


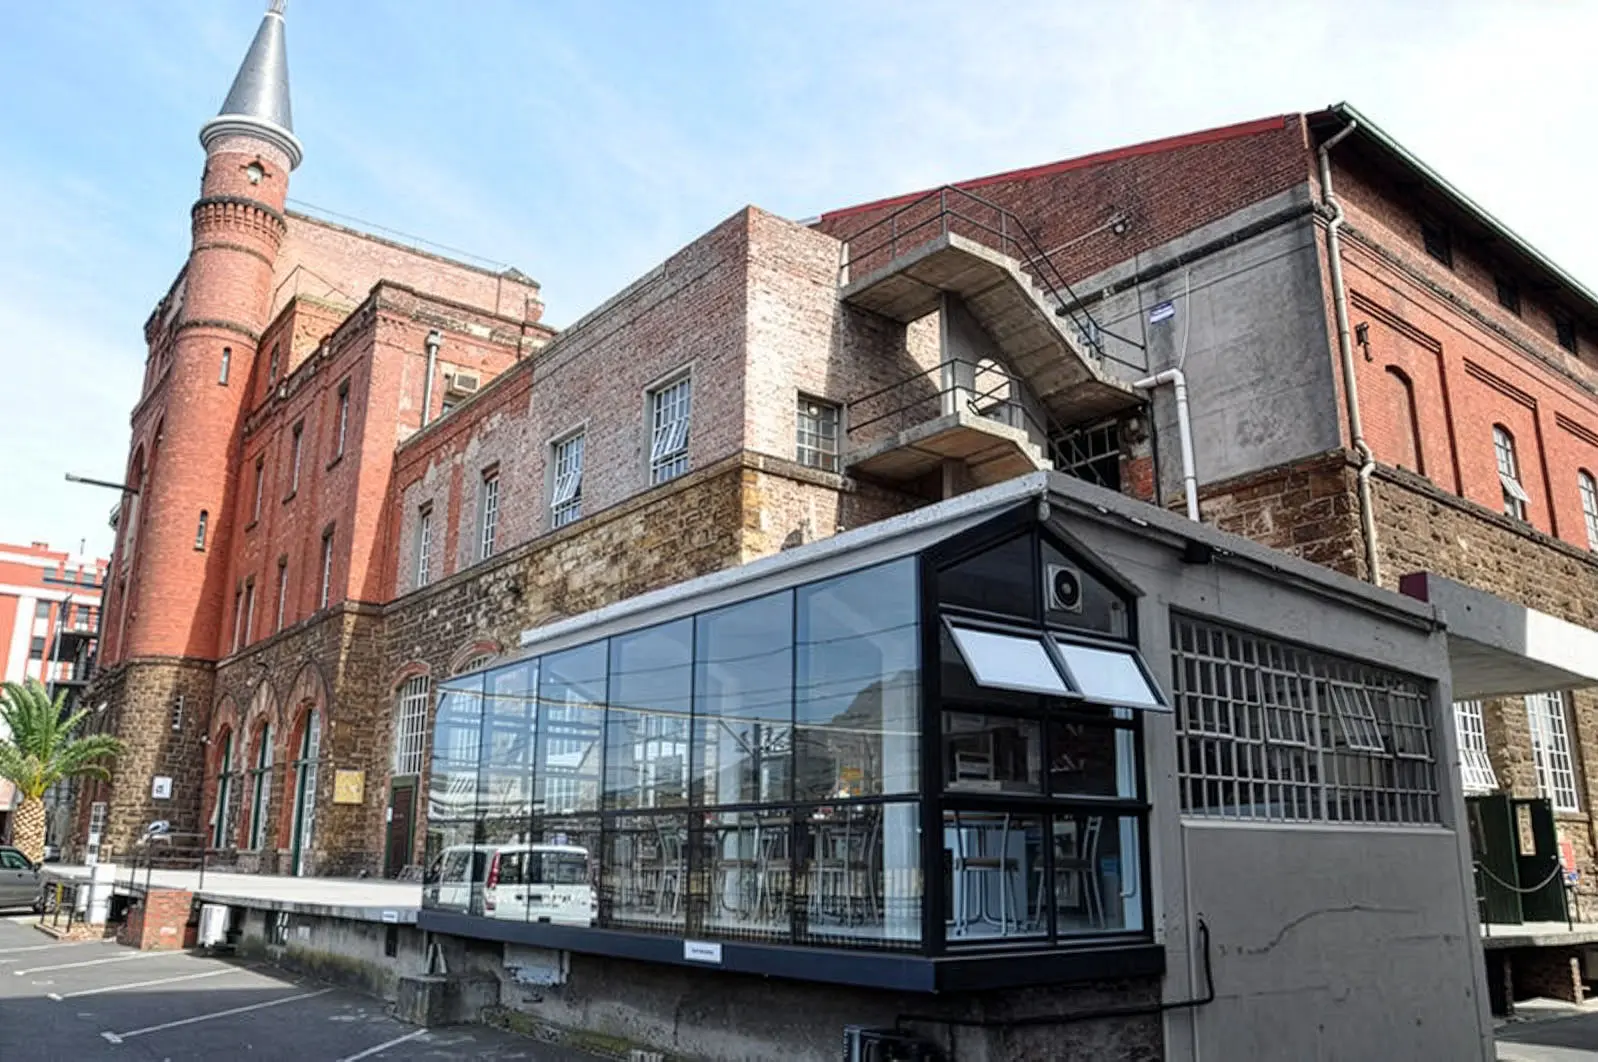

At 6 Beach Road, Woodstock, Cape Town, sits the Old Castle Brewery Building. And yes, there really used to be a beach here. Until the 1950s, Woodstock had its own sandy stretch of shoreline.
That is, until the ocean was pushed back to make way for highways, harbour expansions, railways and industrial land. What was once a coastal suburb became a buzzing, landlocked pocket of Cape Town.
At the turn of the 20th century, beer was big business. Thirsty British soldiers during the Boer War only increased demand.
Castle Lager wanted a flagship brewery that wasn’t just functional; it had to make a marketing statement. As a branding strategy, it built a castle to brew Castle beer in — a design that still appears on the beer label today.
Built in 1900 and completed in 1902, the brewery was the second American-style brewery in South Africa. It was designed by New York architect and engineer H Steinmann.
It wasn’t an easy build. Internal disputes caused delays but the final product was worth it.
Older Cape Town breweries had a nasty habit of catching fire. This one didn’t. The Old Castle Brewery was built using a fireproof steel skeleton frame, a massive innovation for its time. Every beam, every brick and even the brewing equipment was shipped from the United States, personally overseen by Steinmann himself.
He didn’t just send over plans; he came with them — assembling a cutting-edge fermentation system with steel and glass-enamelled tanks from the Pfaudler Company in Rochester, New York. The entire project cost a staggering £120 000 back then.
Structurally, the brewery used solid English-bond brickwork, while its base was built of Table Mountain sandstone.
Visually, it looked like something out of medieval Europe — pointed arches, turrets, a castle tower with a spiral staircase, a mansard roof and even cannons and dungeons.
Some floors are up to 6m high.
Beyond being a brewery, this was a fortress of beer.
Today, architects obsess over northern light. Back then, the focus was different: trains. The most prominent face of the building was deliberately positioned toward the newly built railway line. Trains were the primary mode of transport for the upper-class crowd — a cleaner, faster choice than the muddy, horse-manure-filled streets below.
Castle brewed here until 1955, when the entire operation moved to Newlands. The new site offered pristine mountain water straight from the catchment area, pumped via servitude, perfect for beer-making. There, Castle merged with Ohlsson’s (the Lion brand) and the grand castle in Woodstock was left behind.
When Castle moved out, I&J moved in.
It turned much of the building into industrial cold rooms. Thick cables were installed, large cold rooms were built, windows were bricked up and the fortress-like brewery became a fishy storage site.
By the 1980s, the once-iconic castle was in ruins.
Enter Willem Otten, the director of Otten + Partners Architects, who got involved around 1984.
Back then, the brewery wasn’t even a protected heritage building.
Willem and his team undertook a painstaking restoration by undoing decades of industrial alterations, removing heavy cold-room infrastructure and reopening bricked-up windows.
Today, Willem’s company owns 90% of the sectional title building and manages it in-house.
What was once a run-down industrial relic is now a landmark of adaptive reuse.
Every castle needs a tower. But at some point, the cone-shaped roof of this one decayed beyond repair. Rebuilding it was expensive and offered no direct rental return. But the team went ahead anyway.
They built the new witch-hat roof on the ground with a steel frame and timber cladding, finished with thin slate tiles and then craned it into place. A mountain climber volunteered to unhook the pointy tip at the top.
Today, the restored 40m tower crowns the castle perfectly.
The Old Castle Brewery is 90% let, with around 90 tenants. They include a lively mix of creatives, architects, production houses, casting agencies, advertising agencies, film and post-production companies, leather goods makers and dress designers.
There’s serious parking on-site too, with more than 250 bays, averaging R900/bay ex VAT. Office sizes range from 190m2 to 562m2, with rentals between R175/m2 and R190/m2 ex-VAT.
More than a century after its first brew bubbled to life, The Old Castle Brewery stands as a rare example of a building that’s lived multiple lives, each layer telling a story of the city’s growth, thirst, industry and creativity.
The building is proof that buildings can outlive their original purpose and thrive again.
What started as a bold marketing play for a beer brand has become a creative stronghold for Cape Town’s makers, storytellers and designers. This building is a living reminder that with care, vision and a little audacity, the city’s past can be reimagined to fuel its future.
